Skip To Content

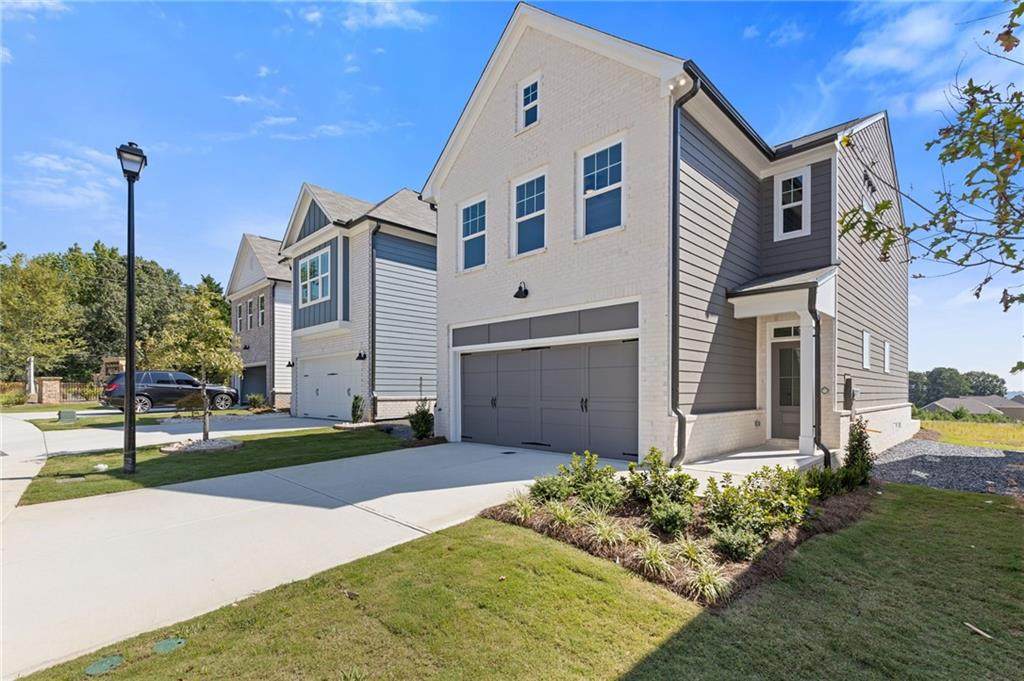
1924 William Glen Street

Dacula, GA 30019
  • $405,000
  • STATUS: Closed
  • ON SITE: 357 Days
  • MLS #: 7666108
Sold - 06/16/2026
$405,000
SOLD - 06/16/2026
  • 3
    BEDS
  • N/A
    ACRES
  • 2
    BATHS
  • 1
    1/2 BATHS
  • 1,935
    SQFT
  • $0
    $/SQFT
Type:
Single-Family Home
Built:
2025
County:

School Information

Elementary School:
Middle School:
High School:

Description

Welcome to the Carrington A plan, an exceptional offering at The Enclave at Mill Creek by Cowart Residential, located in the serene and desirable surroundings of Mulberry, GA and formerly Dacula. This 3-bedroom, 2.5-bath home offers a modern living lifestyle with an open concept design on the main level, ensuring a seamless flow throughout the kitchen, dining, and family area. The home is expertly crafted with generous room sizes that promise comfort and versatility, catering to both lively gatherings and peaceful moments alike. A standout feature is the sunroom which is a desired optional addition for select lots that extends the living space and enhances the home's connection to its natural setting. The upper level is just as impressive, featuring a luxurious owner's suite with a private bath, alongside two additional bedrooms, a full bath, and a practical laundry room positioned for ease of use. A cozy loft area completes this layout, offering a flexible space that would be perfect for a desk or a homework area. Situated within the prestigious Mill Creek High School District, The Enclave at Mill Creek not only offers a wonderful place to call home but also brings the advantage of a top-tier educational environment. This development is ideal for those seeking a balance of tranquility and convenience, with easy access to local amenities and community spaces.

Sold by Virtual Properties Realty.com.

Monthly Payment Calculator


First MLS logo Listings identified with the FMLS IDX logo come from FMLS, are held by brokerage firms other than the owner of this website and the listing brokerage is identified in any listing details. Information is deemed reliable but is not guaranteed. If you believe any FMLS listing contains material that infringes your copyrighted work, please click here to review our DMCA policy and learn how to submit a takedown request. © 2026 First Multiple Listing Service, Inc. Data last updated 2026-10-08T00:03:58.193. For issues regarding this website, please contact BoomTown.
www.prestigerealtyteam.com/homes/168905072
Print Image

1924 William Glen Street Dacula, GA 30019

  • Price: $416,400
  • Status: Closed
  • On Site: 357 Days
  • Updated: 46 min ago
  • MLS #: 7666108
3
Beds
2
Baths
1
½ Baths
N/A
Acres
1,935
SQFT
$0
$/SQFT
2025
Built
Neighborhood:
The Enclave At Mill Creek
County:
Gwinnett - Ga
Area:
Gwinnett - Ga
Elementary School:
Fort Daniel
Middle School:
Osborne
High School:
Mill Creek
Property Description
Welcome to the Carrington A plan, an exceptional offering at The Enclave at Mill Creek by Cowart Residential, located in the serene and desirable surroundings of Mulberry, GA and formerly Dacula. This 3-bedroom, 2.5-bath home offers a modern living lifestyle with an open concept design on the main level, ensuring a seamless flow throughout the kitchen, dining, and family area. The home is expertly crafted with generous room sizes that promise comfort and versatility, catering to both lively gatherings and peaceful moments alike. A standout feature is the sunroom which is a desired optional addition for select lots that extends the living space and enhances the home's connection to its natural setting. The upper level is just as impressive, featuring a luxurious owner's suite with a private bath, alongside two additional bedrooms, a full bath, and a practical laundry room positioned for ease of use. A cozy loft area completes this layout, offering a flexible space that would be perfect for a desk or a homework area. Situated within the prestigious Mill Creek High School District, The Enclave at Mill Creek not only offers a wonderful place to call home but also brings the advantage of a top-tier educational environment. This development is ideal for those seeking a balance of tranquility and convenience, with easy access to local amenities and community spaces.
Exterior Features

Architectural Style Contemporary Construction Materials Brick Exterior Features Private Yard Fencing None Foundation Slab Horse Amenities None Lot Features Level Number Of Parking Spaces 2 Other Structures None Parking Features Garage Door Opener Patio And Porch Features Front PorchPatio Pool Features None Pool Private YN No Road Surface Asphalt Road Type City Street Roof Type Composition Stories Two View Neighborhood Waterfront Features None Window Features Double Pane Windows

Interior Features

Additional Rooms Loft Appliances DishwasherDisposalElectric Water Heater Basement None Bedroom Features Other Cooling Ceiling Fan(s)Central AirElectricHeat PumpZoned Dining Room Features Open Concept Fireplace Features ElectricFamily Room Flooring Hardwood Heating Central Interior Features Disappearing Attic StairsEntrance FoyerLow Flow Plumbing Fixtures Kitchen Features Kitchen IslandPantry Laundry Features Upper Level Main Bedrooms 0 Main Full Baths 0 Master Bathroom Features Separate His/HersShower Only Number Of Fireplaces 1

Property Features

Accessibility Features None Association Fee 125 Association Fee Frequency Monthly Association Fee Includes Maintenance Grounds Association YN Yes Common Walls No Common Walls Community Features Near SchoolsNear ShoppingSidewalksStreet Lights Electric 220 Volts Fha Condo Approval YN No Green Energy Efficient AppliancesWindows Green Energy Generation None Hoa Rent Restrictions Yes Home Warranty Yes Initiation Fee 1000 Land Lease YN No Lot Size Dimensions X Master Association Fee 0 Number Of Units In Community 0 Number Of Units To Be Built 0 Other Equipment Irrigation Equipment Property Attached YN No Property Condition New Construction Proposed Financing 1031 ExchangeCashConventionalFHAVA Loan School Bus Route Elementary Yes School Bus Route High Yes School Bus Route Middle Yes Security Features Carbon Monoxide Detector(s) Sewer Public Sewer Spa Features None Special Circumstances None Swim Tennis Fee 0 Tax Year 2025 Taxes 0 Type Single Family Residence Utilities Electricity AvailableSewer AvailableUnderground UtilitiesWater Available Water Source Public Waterfront Footage 0

Listing provided courtesy of Ansley Real Estate | Christie's International Real Estate: 770-616-1531.


First MLS logo Listings identified with the FMLS IDX logo come from FMLS, are held by brokerage firms other than the owner of this website and the listing brokerage is identified in any listing details. Information is deemed reliable but is not guaranteed. If you believe any FMLS listing contains material that infringes your copyrighted work, please click here to review our DMCA policy and learn how to submit a takedown request. © 2026 First Multiple Listing Service, Inc. Data last updated 2026-10-08T00:03:58.193. For issues regarding this website, please contact BoomTown.
 
Logo
Prestige Real Estate
2300 Lakeview Pkwy, Ste 700
Alpharetta GA, 30004