

Skip To Content

9419 Rocky Creek

Jonesboro, GA 30236
  • $375,000
  • STATUS: Active
  • ON SITE: 326 Days
  • MLS #: 7681693
UPDATED: 73 min ago
$375,000
  • 4
    BEDS
  • 0.33
    ACRES
  • 2
    BATHS
  • 1
    1/2 BATHS
  • 3,000
    SQFT
  • $125
    $/SQFT
Neighborhood:
Type:
Single-Family Home
Built:
2004
County:
Area:

School Information

Elementary School:
Middle School:
High School:

Description

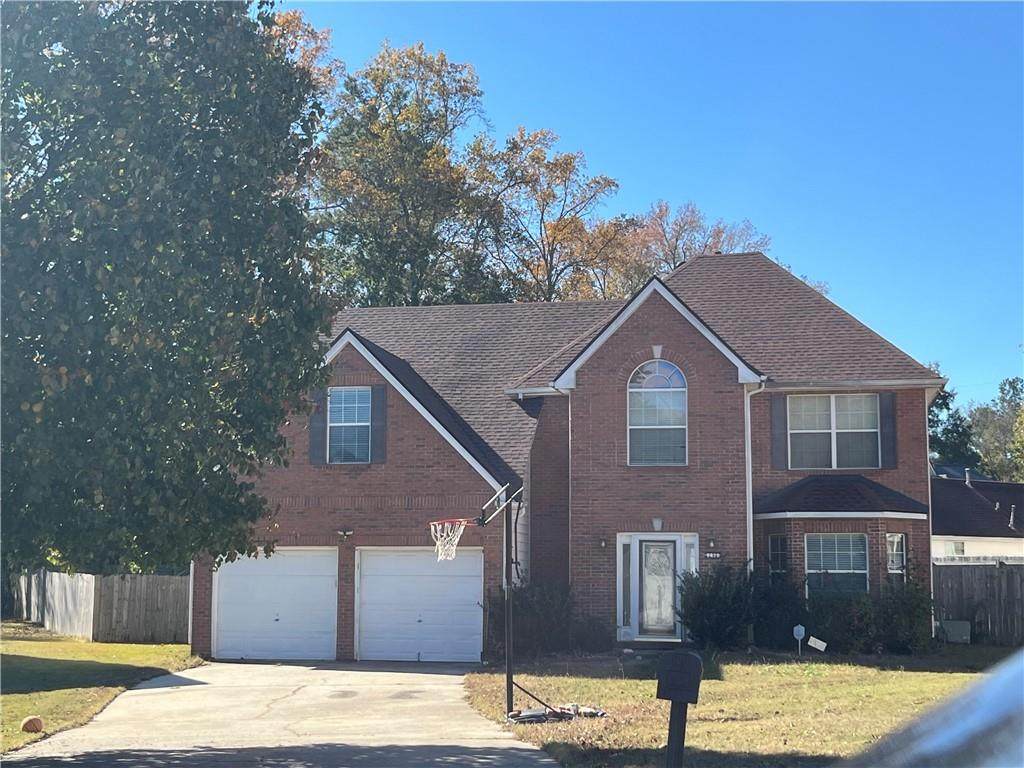
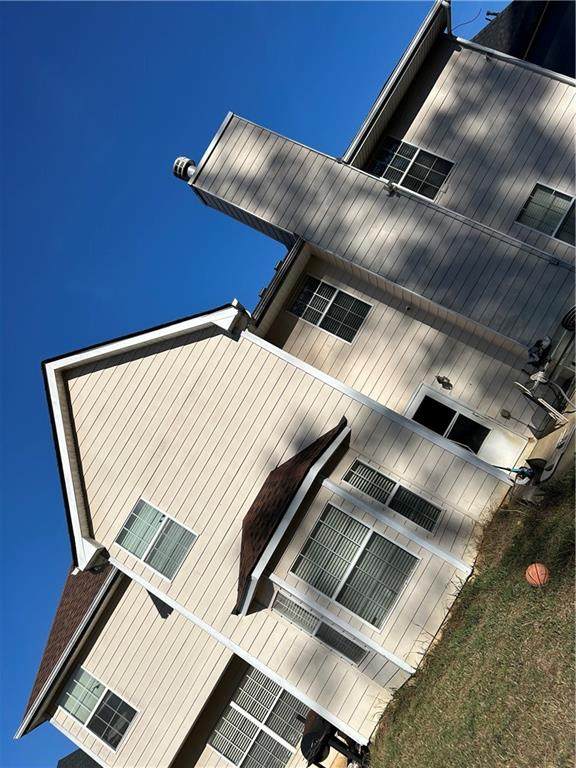
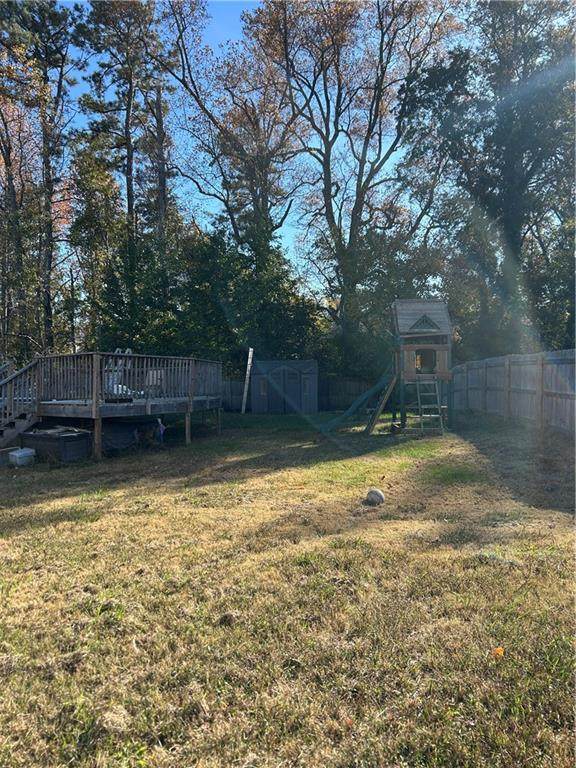
? COMPLETELY RENOVATED & MOVE-IN READY! ? Step into nearly 3,000 sq. ft. of beautifully updated living space where modern style meets comfort. This stunning home features fresh interior paint, gorgeous porcelain tile upgrades, and an impressive primary suite with a spa-inspired DOUBLE SHOWER designed to make every day feel luxurious. The refreshed kitchen shines with stainless steel appliances and plenty of space for cooking and entertaining. Major updates include a NEW HVAC system for added peace of mind. Outside, the GIGANTIC BACKYARD offers endless possibilities—entertaining, gardening, play space, or your future outdoor oasis. Spacious, stylish, and beautifully renovated from top to bottom—this is the one you’ve been waiting for. Schedule your showing today! preferred attorney Okelly and Sorohan

Monthly Payment Calculator


First MLS logo Listings identified with the FMLS IDX logo come from FMLS, are held by brokerage firms other than the owner of this website and the listing brokerage is identified in any listing details. Information is deemed reliable but is not guaranteed. If you believe any FMLS listing contains material that infringes your copyrighted work, please click here to review our DMCA policy and learn how to submit a takedown request. © 2026 First Multiple Listing Service, Inc. Data last updated 2026-10-07T17:05:43.12. For issues regarding this website, please contact BoomTown.
www.prestigerealtyteam.com/homes/169966581
Print Image

9419 Rocky Creek Jonesboro, GA 30236

  • Price: $375,000
  • Status: Active
  • On Site: 326 Days
  • Updated: 73 min ago
  • MLS #: 7681693
4
Beds
2
Baths
1
½ Baths
0.33
Acres
3,000
SQFT
$125
$/SQFT
2004
Built
Neighborhood:
Stillwater Estates
County:
Clayton - Ga
Area:
Clayton - Ga
Elementary School:
Suder
Middle School:
Mundys Mill
High School:
Jonesboro
Property Description
? COMPLETELY RENOVATED & MOVE-IN READY! ? Step into nearly 3,000 sq. ft. of beautifully updated living space where modern style meets comfort. This stunning home features fresh interior paint, gorgeous porcelain tile upgrades, and an impressive primary suite with a spa-inspired DOUBLE SHOWER designed to make every day feel luxurious. The refreshed kitchen shines with stainless steel appliances and plenty of space for cooking and entertaining. Major updates include a NEW HVAC system for added peace of mind. Outside, the GIGANTIC BACKYARD offers endless possibilities—entertaining, gardening, play space, or your future outdoor oasis. Spacious, stylish, and beautifully renovated from top to bottom—this is the one you’ve been waiting for. Schedule your showing today! preferred attorney Okelly and Sorohan
Exterior Features

Architectural Style Traditional Construction Materials Wood Siding Dock None Exterior Features Garden Fencing Back Yard Foundation Slab Horse Amenities None Lot Features Back YardFront Yard Other Structures None Parking Features DetachedDrivewayGarageGarage Door OpenerGarage Faces Front Patio And Porch Features None Pool Features Above Ground Pool Private YN No Road Surface Concrete Road Type City Street Roof Type Composition Stories Two View Other Waterfront Features None Window Features Aluminum FramesBay Window(s)

Interior Features

Additional Rooms Attic Appliances DishwasherDisposal Basement None Bedroom Features Oversized MasterSitting Room Cooling Ceiling Fan(s)Central Air Dining Room Features Open ConceptSeparate Dining Room Fireplace Features None Flooring CarpetLaminate Heating Central Interior Features Disappearing Attic StairsEntrance FoyerHis and Hers ClosetsTray Ceiling(s) Kitchen Features Breakfast RoomEat-in KitchenPantry Walk-In Laundry Features Upper Level Main Bedrooms 0 Main Full Baths 0 Master Bathroom Features Double VanitySeparate Tub/ShowerSoaking TubVaulted Ceiling(s) Number Of Fireplaces 0

Property Features

Accessibility Features None Association YN No Common Walls No Common Walls Community Features None Electric Other Green Energy Efficient None Green Energy Generation None Hoa Rent Restrictions No Home Warranty No Land Lease YN No Lot Size Dimensions 14442 Master Association Fee 0 Other Equipment None Property Attached YN No Property Condition Resale Security Features Carbon Monoxide Detector(s)Fire Alarm Sewer Public Sewer Spa Features None Special Circumstances Sold As/Is Tax Year 2024 Taxes 4857 Type Single Family Residence Utilities Cable AvailableElectricity AvailableNatural Gas AvailableSewer AvailableUnderground UtilitiesWater Available Water Source Public

Listing provided courtesy of Keller Williams Realty Atlanta Partners: 678-318-5000.


First MLS logo Listings identified with the FMLS IDX logo come from FMLS, are held by brokerage firms other than the owner of this website and the listing brokerage is identified in any listing details. Information is deemed reliable but is not guaranteed. If you believe any FMLS listing contains material that infringes your copyrighted work, please click here to review our DMCA policy and learn how to submit a takedown request. © 2026 First Multiple Listing Service, Inc. Data last updated 2026-10-07T17:05:43.12. For issues regarding this website, please contact BoomTown.
 
https://bt-photos.global.ssl.fastly.net/fmls/orig_boomver_1_7681693-2.jpg https://bt-photos.global.ssl.fastly.net/fmls/orig_boomver_1_7681693-2.jpg
Logo
Prestige Real Estate
2300 Lakeview Pkwy, Ste 700
Alpharetta GA, 30004